Build the environment
Lay out buildings, doors, pipes, platforms and utilities. Record electrical and ground hazards with their assumptions.
Edit an indoor siteTHE LIFT, IN CONTEXT
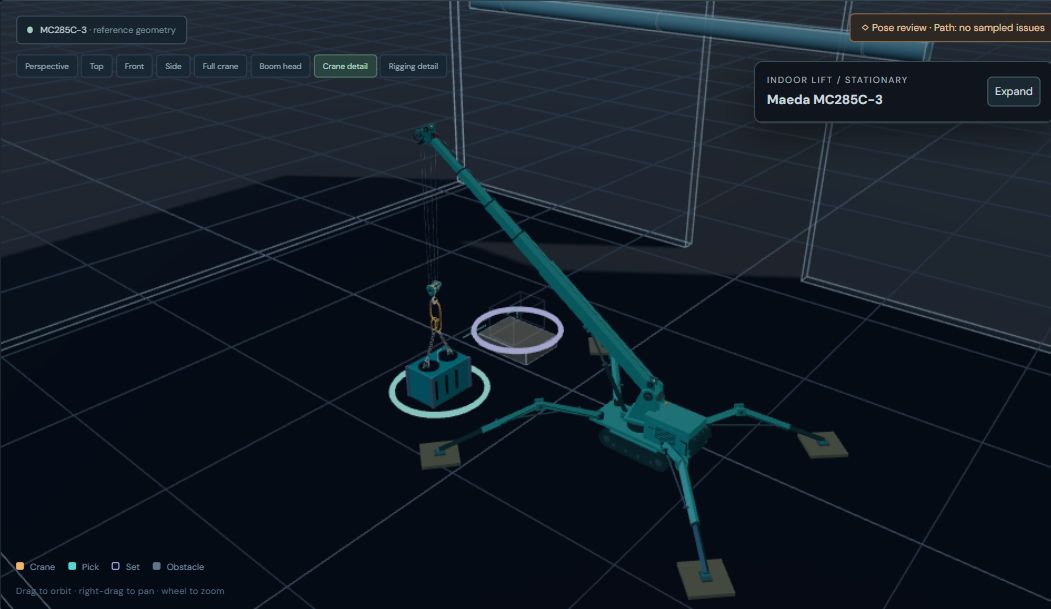
Bring cranes, connections, obstacles and lift sequences into one visual workspace. Explore the difficult details before the jobsite conversation.
A WORKSPACE THAT FOLLOWS THE JOB
Keep the site, machine and load in the same conversation. Each view answers a different question.
Lay out buildings, doors, pipes, platforms and utilities. Record electrical and ground hazards with their assumptions.
Edit an indoor sitePlace lifting points, choose rigging arrangements, inspect shackles and review geometric fit at the actual connection.
Open connection fitCapture phases, inspect the load path, follow the lift with automatic cameras and export a labeled demo video.
Play a tandem upendREAL WORKFLOWS / FICTIONAL JOBSITES
Independent outriggers, compact boom and hook models, shared rigging tools and indoor envelope checks.
Open the studyShape a curved approach, move a doorway, set supports and place a load around an overhead pipe rack.
Open the studyShow the controlled concept sequence, tail disconnect and final set with phase labels and camera views.
Open the studyKNOW WHAT THE MODEL KNOWS
Manufacturer references sit beside the assumptions. A polished model does not turn a concept into an engineered lift plan.
Understand the data →MAKE THE NEXT LIFT EASIER TO EXPLAIN